Kitchen refresh
$18,000 to $30,000
3 to 4 weeks
New counters, backsplash, sink, faucet, lighting and paint. Cabinets and layout stay.
What moves the number: the counter material, and whether the cabinets get painted or left alone.
Kitchens, bathrooms, basements, additions and decks around Raleigh, at a fixed written price.
Licensed North Carolina general contractor. Insured for liability and workers' compensation.
Most people want a number before they want a meeting. Pick the job and how far it goes.
$18,000 to $30,000
3 to 4 weeks
New counters, backsplash, sink, faucet, lighting and paint. Cabinets and layout stay.
What moves the number: the counter material, and whether the cabinets get painted or left alone.
$48,000 to $75,000
8 to 10 weeks
New cabinets, counters, tile, flooring, lighting and appliances hooked up, in roughly the same footprint.
What moves the number: cabinets are the biggest line. Moving the sink or range adds plumbing and gas work.
$85,000 to $130,000
12 to 16 weeks
Walls open, new layout, new wiring and plumbing, then everything in the full remodel.
What moves the number: taking out a bearing wall, and how much of the old wiring has to go.
$9,000 to $15,000
1 to 2 weeks
New vanity, top, toilet, fixtures, fan, lighting and paint. Tub and tile stay.
What moves the number: the vanity and top, and whether the floor comes up.
$18,000 to $32,000
3 to 5 weeks
New tiled shower or tub, floor tile, vanity, fixtures, fan and lighting with the plumbing where it is.
What moves the number: how much tile there is, and a glass enclosure against a curtain rod.
$35,000 to $55,000
6 to 8 weeks
Everything out, plumbing moved, new subfloor where it needs it, curbless shower if you want one.
What moves the number: moving the toilet drain, and what we find under the old tub.
$38,000 to $55,000
5 to 7 weeks
Framing, insulation, wiring, drywall, flooring, trim and paint in one open room.
What moves the number: square footage, ductwork that has to be boxed in, and any moisture to deal with first.
$60,000 to $85,000
8 to 10 weeks
The open room plus a full bathroom with a tiled shower.
What moves the number: whether drains are already roughed in under the slab or we have to cut concrete.
$90,000 to $130,000
10 to 14 weeks
A legal bedroom with an egress window, a full bathroom, a wet bar and the main room.
What moves the number: cutting in the egress window and well, and the bar cabinetry.
$140,000 and up
4 to 6 months
Foundation, framing, roof, siding, windows and a finished interior tied into the house.
What moves the number: the foundation type, the roof tie-in, and whether the room has plumbing.
$220,000 and up
5 to 7 months
Bedroom, full bathroom and closet, with heating and cooling sized for the new space.
What moves the number: the bathroom finishes, and whether your panel and HVAC can carry the load.
$350,000 and up
7 to 10 months
Roof off, new floor system, a full level framed and finished, stairs cut in.
What moves the number: what the existing walls and footings can carry. An engineer tells us before we price it.
$14,000 to $28,000
2 to 3 weeks
Footings, framing, decking, rails and one set of stairs.
What moves the number: composite against pressure-treated boards, height off the ground, and the stairs.
$32,000 to $55,000
4 to 6 weeks
A deck or slab with a framed roof tied into the house, ceiling, lighting and a fan.
What moves the number: the roof tie-in and matching the existing shingles.
$45,000 to $75,000
5 to 8 weeks
The covered porch, screened in, with a door, knee wall or rails, and wiring.
What moves the number: the screen system, and whether you want it ready for windows later.
This is a ballpark for a typical Wake County house, not a quote. A fixed written price follows a site visit.
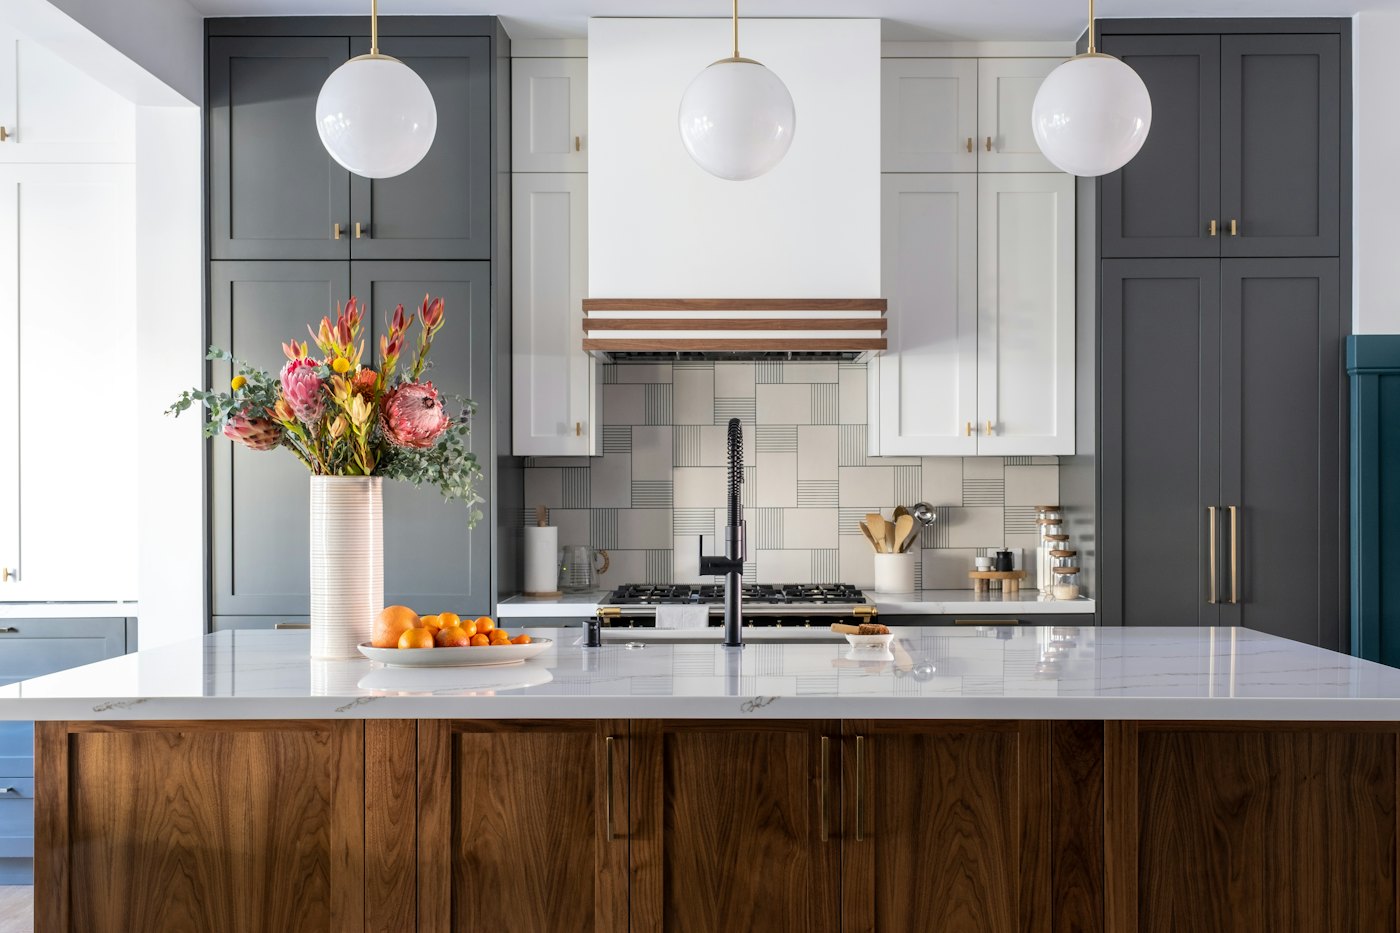
Cabinets, counters, tile and lighting. We move walls, gas lines and plumbing when the plan calls for it.
Tiled showers over a properly waterproofed pan, new vanities, and fans that vent outside instead of into the attic.
Framed, insulated and finished, with a bathroom, bedroom or wet bar where the slab and ceiling height allow it.
Foundation to roofline, tied into the house so the floors line up and the siding matches.
Open decks, covered porches and screened porches, set on real footings and permitted.
Seven steps, in this order, every time. You know which one you're in.
We come out, measure, look at the framing, plumbing and panel, and ask what you want the room to do. It takes about an hour and costs nothing.
You get a line-by-line scope and one number. If something isn't in the scope, it says so.
We pull the permits with the city or Wake County and build the schedule around their review time.
Dust walls go up and the old room comes out. Then framing, plumbing, electrical and ductwork go in.
Nothing gets covered with drywall until the rough-in inspections pass.
Insulation, drywall, cabinets, tile, trim and paint. This is the finish crew's part of the job.
We walk the job with you, write down everything that isn't right, and fix it before the final payment is due.
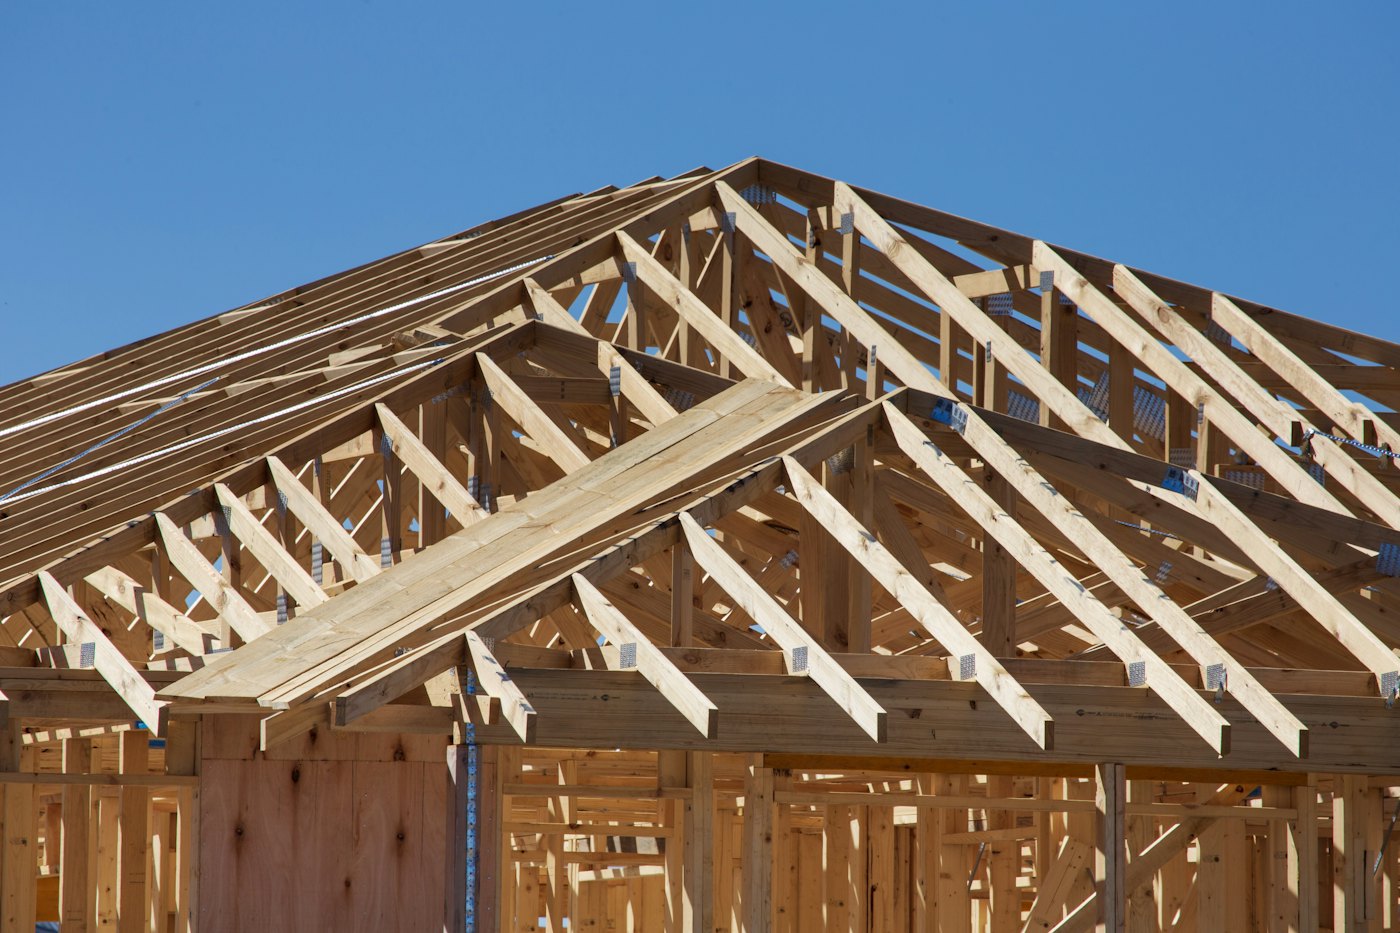
Most remodelers sub out the framing. We keep a framing crew on payroll, so the people who move your wall answer to us and not to someone else's calendar.
It shows up later. Openings are square before the cabinets arrive, floors are flat before the tile goes down, and the finish crew isn't fixing another company's work.
Electrical, plumbing and HVAC go to licensed trades. We schedule them and we're on site when they are.
You pay for work as it gets done, at points you can see for yourself.
10% when you sign. It holds your start date and covers permits and the first orders.
30% when rough-in inspections pass, 25% when drywall is hung and finished, 25% when cabinets and tile are set. Changes are priced in writing before the work is done, never after.
10% after the walkthrough, once the punch list is finished.
Two crews can only be in so many places. If you're a town over, call and ask.
A few lines is enough. We call back within one working day to set up a site visit.
(919) 555-0148Monday to Friday, 7:30 to 5:00
 SmallStacksExample site